

Back
D2 | Penthouse
Total Monthly Leasing Price From $3,525

/
D2 | Penthouse
2 bed
2 bath
1,501
SqFt
Floor plan overview
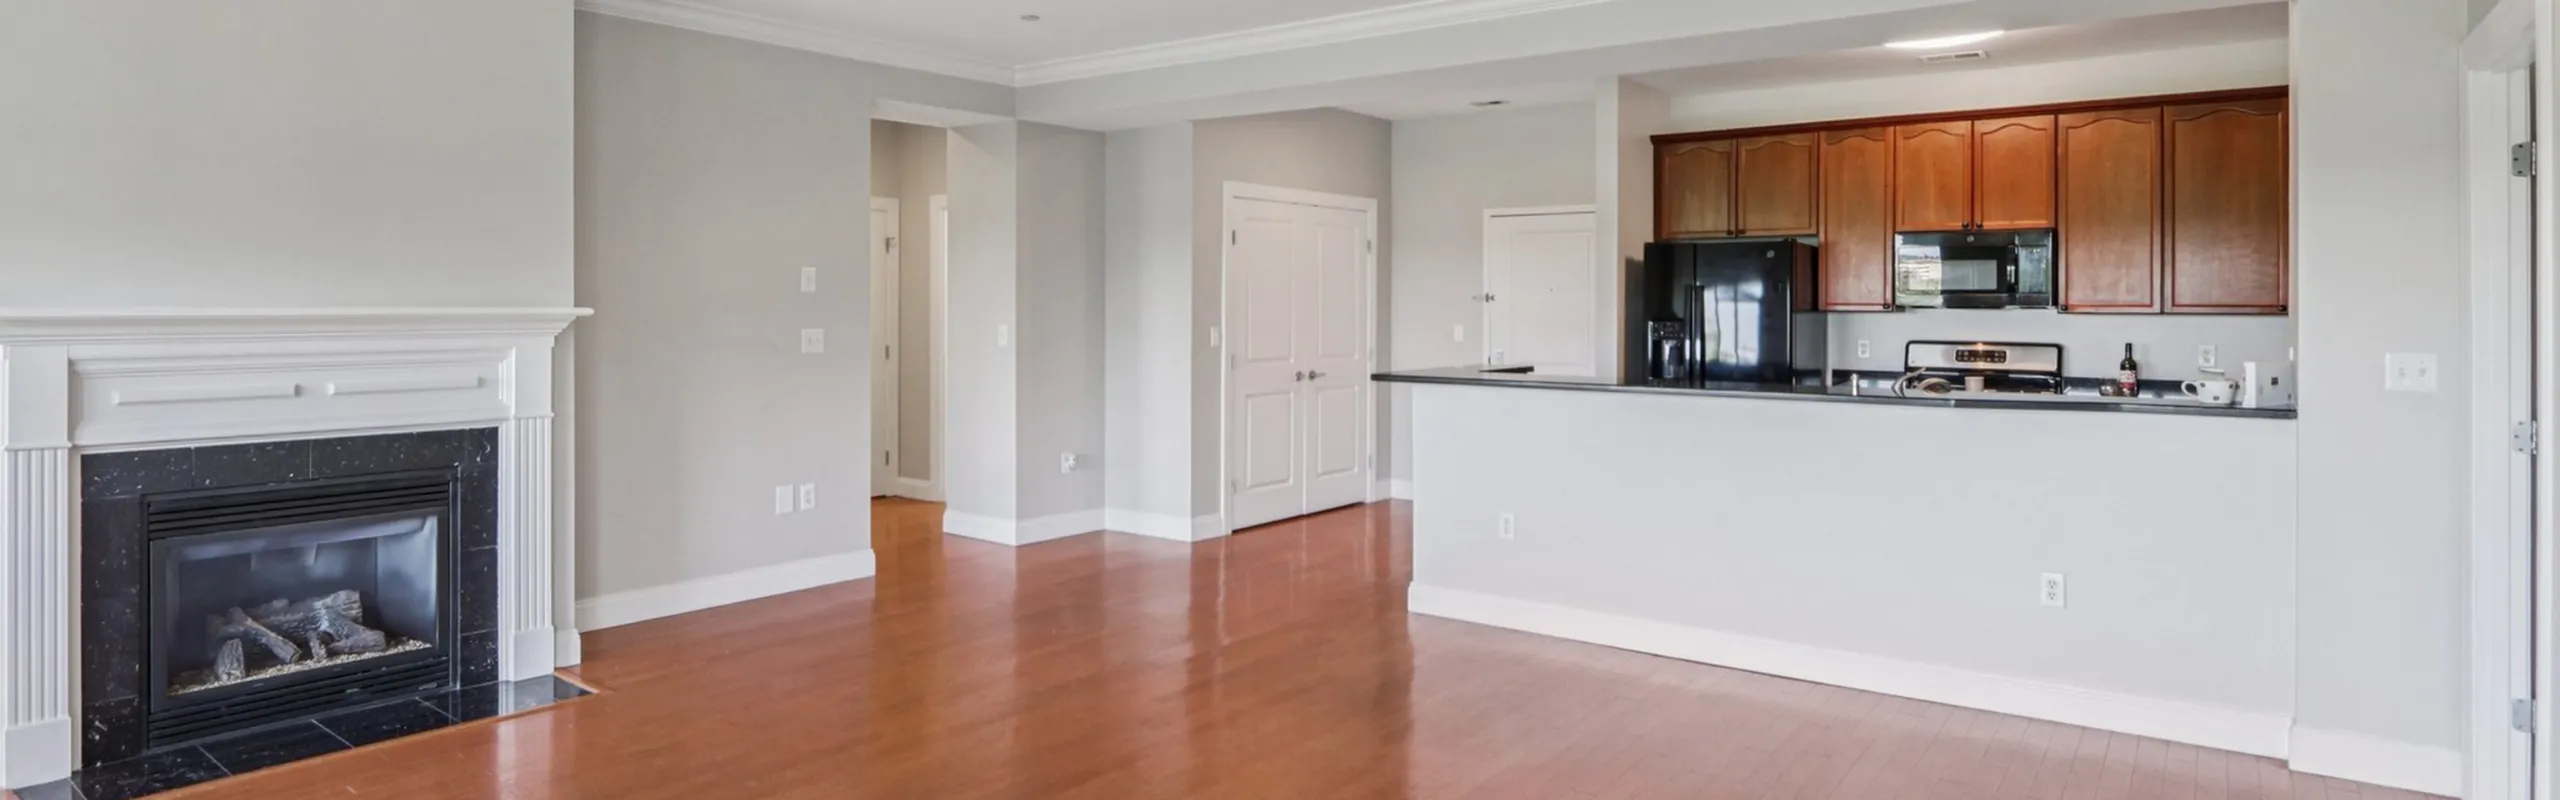
Choosing this two-level, two-bedroom, two-bath penthouse apartment means saying yes to an expansive floor plan that incorporates practicality with elegance. Plenty of storage includes a walk-in closet, plus a dressing area off the master bedroom. A generous balcony brings a touch of nature indoors with plenty of natural light, while soaring ceilings encompass a loft.
Current Specials
Six Weeks Rent-FREE: Where Waterfront Living Meets Real Comfort
For a limited time, receive six weeks free on select apartment homes at Grandview Apartments in Lowell! Contact the Leasing Office today for complete details and availability. Restrictions apply.
Valid Sep 28, 2026 - Oct 31, 2026
From
$3,525
Total Monthly Leasing Price
2/2
Beds/Baths
1,501
SqFt
Available Units
0 availableFilter Listed Units
Customize your search with filters for price, size, bedrooms, and amenities
0 filters applied
No Units
No Units available currently.
Try changing or removing some of your filters to see if availability changes.
Frequently Asked Questions
The Monthly rent for the D2 | Penthouse floor plan at Grandview Apartments ranges from $3,525.00 to $3,595.00 per month. Pricing shown may vary based on unit features, lease term, and availability.
How many bedrooms and bathrooms does the D2 | Penthouse floor plan have?
The D2 | Penthouse floor plan features 2 bedrooms and 2 bathrooms.
What is the square footage of the D2 | Penthouse floor plan?
The D2 | Penthouse floor plan is approximately 1,501 square feet. Actual square footage may vary by unit.
Are there any leasing specials or rent incentives for the D2 | Penthouse floor plan?
Yes, there are current specials available for the D2 | Penthouse floor plan. Details of applicable specials including terms and conditions are displayed on the floor plan page.
Does the D2 | Penthouse floor plan at Grandview Apartments allow pets?
Pet information is available for Grandview Apartments. Please refer to the property's pet policy page for full details on pet allowances and any applicable fees.
Call us today to schedule a tour of this floor plan: (978) 252-7797